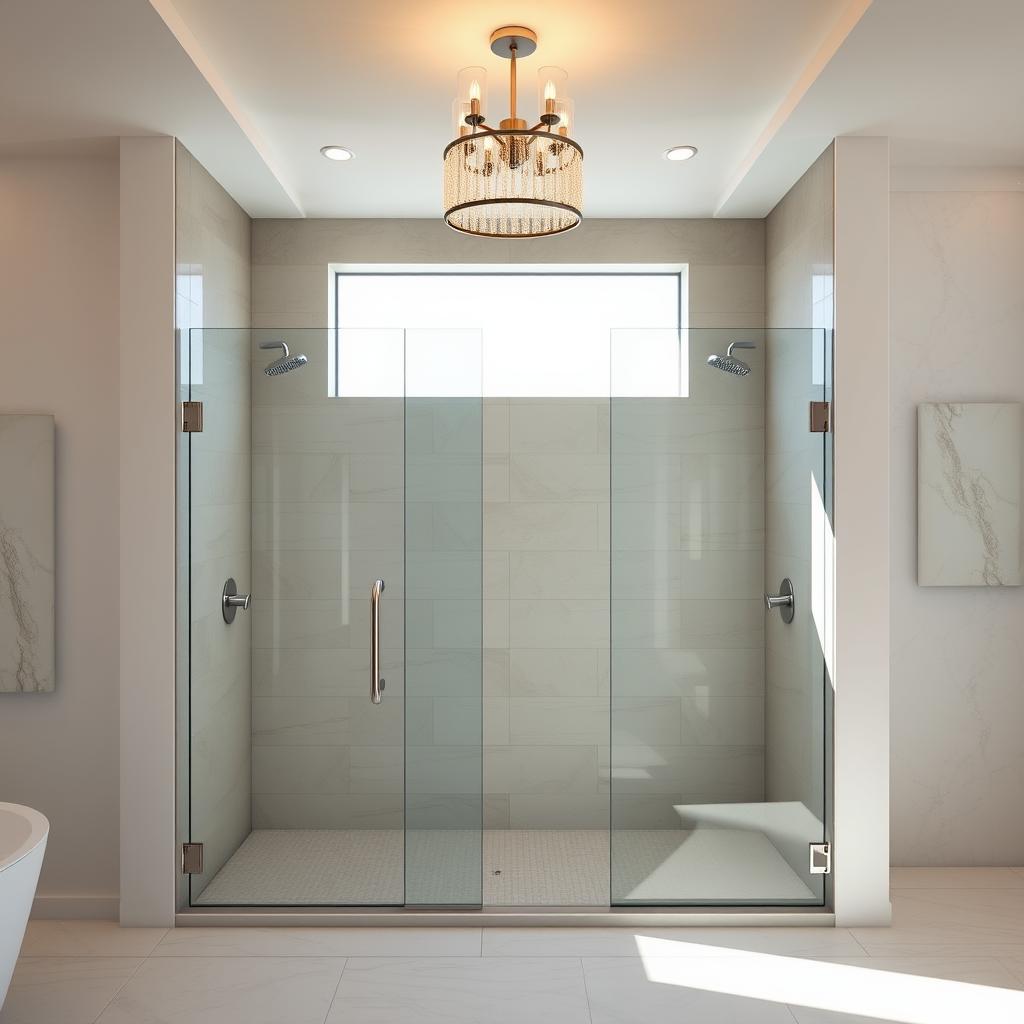
We open with practical, stylish options that turn your primary space into a daily retreat. I’ll share tested layouts, durable tile strategies, and statement hardware that elevate the overall look without sacrificing function.
Fixed glass panels keep spray contained while preserving openness, and ceramic tile over cement board can run floor to ceiling to waterproof window recesses. These choices make a small room feel larger and more refined.
Pairing subway tile with a gridded glass panel sets a crisp black-and-white scheme, while converting a tub footprint to a large walk-in lets you add dual heads, handhelds, and towel storage. We also note valve placement and door options that fit your floor plan.
Throughout, we balance budget and beauty and point you to real galleries and planning help at https://zovehomes.com/bathroom/ so you can move from concept to construction with confidence.
Key Takeaways
- Use fixed glass to keep the space open and contain water.
- Run ceramic tile over cement board for full waterproofing.
- Mix classic tile with modern glass for a timeless look.
- Convert a tub footprint to add comfort and storage.
- Plan valve and door placement early to avoid rework.
Today’s master bathroom shower ideas at a glance
Across the U.S., current designs favor clean sightlines, tactile materials, and layouts tuned to daily routines.
What’s trending now in the United States
Doorless concepts with a single fixed glass panel open the room visually while still containing splash when placed correctly.
Frameless doors and gridded black frames both lead the mix for a modern look. Dual systems—rain plus handheld and wall heads—are popular for larger enclosures.
How to choose by style, space, and budget
Start with available space, then prioritize waterproofing, quality valves, and tile in high-wear zones.
- Keep sightlines simple: frameless panels expand the interior.
- Balance warmth and scale: heated floors or steam offset cold, large enclosures.
- Plan valve placement: avoid standing under spray when turning on the water.
- Layer finishes: add color or metal accents later to refine the final look.
See more project inspiration and options on our hub to refine your shortlist before you choose for your home: https://zovehomes.com/bathroom/
Tile-forward looks: subway, stone, and mosaic that define the shower
A well-planned tile scheme can turn an enclosure into a coherent, tactile room. We focus on finish, format, and placement so materials perform and please for years.
Subway tile is the backbone of many designs — run it traditional, stacked, or in herringbone to shift the mood from classic to contemporary. Tight grout joints feel modern; contrasting grout emphasizes geometry. Stacked subway pairs beautifully with hex marble floors for a crisp, tailored result.
Stone and marble
Stone tile and marble add natural veining and depth. Extending marble across a wall — and even the ceiling — creates a unified architectural statement that reads luxurious and calm.
Tip: Marble-topped benches are durable when properly sloped and sealed; they match field tiles for a cohesive look.
Mosaic options for grip and detail
Mosaic tile — penny, pebble, or geometric — brings texture underfoot and visual interest in niches or borders. Use small mosaics on the floor for slip resistance and larger tiles on main walls for easier cleaning.
- Mix formats: large walls, small niches.
- Tile the ceiling in steam zones for long-term durability.
- Use a mosaic border to separate the wet area and echo floor tones.
We recommend reviewing samples under your own light and exploring walk-in and tile layouts with Zove Homes for tailored guidance: walk-in and tile layouts.
Black-and-white contrast for bold, timeless bathrooms
High-contrast black white palettes bring crisp, architectural energy and a confident contrast that reads clean in both modern and farmhouse schemes.
We favor gridded black glass panels to frame subway tile and reveal patterns behind them. Marble subway walls add soft veining so the palette never feels flat.
Brass or copper heads warm the composition, while a painted vanity anchors the dry zone. A waterproof Roman shade or frosted panel protects privacy without muddling the look.
- Drama with balance: repeat dark notes in frame, fixtures, and accessories.
- Floor safety: use small-scale mosaics for slip resistance and tactile contrast to larger wall tile.
- Door choice: gridded frames suit farmhouse-modern; frameless glass keeps things minimal.
For curated examples and finishes, see our gallery at https://zovehomes.com/bathroom/. We guide your choices so the final look feels intentional and enduring.
Color stories: serene neutrals to statement blues and greens
Color choices can reshape how a space feels — bright whites open rooms while saturated blues add drama. We favor using white walls and creamy subway to amplify natural light in compact layouts.
Light & airy whites that amplify natural light
Bright white tile paired with soft, creamy wall paint bounces daylight and makes small rooms feel larger. This pairing is practical and timeless for a calm, elevated look.
Creative colors: navy niches, blue floors, and saturated walls
Concentrate color in a niche, on the floor, or a single feature wall. Repeating the hue three times—niche, accent tile, and accessory—creates visual rhythm and a coherent composition.
Floor-to-ceiling blue subway or cobalt floors read sleek and welcoming when balanced with neutral surfaces. Consider zellige or lightly variegated tiles to add depth as light shifts through the day.
- If you crave calm, soft neutrals and white walls maximize daylight bounce and expand perceived volume.
- Anchor saturated tones with stone benches or wood accents to keep the palette grounded.
- Coordinate your vanity finish and frames with tile undertones to avoid warm vs. cool clashes.
- For resale, keep main planes neutral and place bold color inside the wet zone.
See color-forward compositions and palette options on our main page: modern bathroom decor. We help you sample palettes under your own light so the final look suits your home.
Shower door decisions: frameless glass, sliding, and metal-trimmed
A well-chosen entry can make a compact space feel open and let your tile work be the focal point. We walk through common door types so you can match function with a cohesive look.
Frameless glass to showcase tile and expand space
Frameless glass keeps sightlines clean and lets intricate tile take center stage. It makes the wet zone feel larger and reads modern in most layouts.
Sliding, pivot, and swing doors for different room layouts
Sliding doors save swing clearance and work well where a toilet or vanity sits close. Pivot and hinged doors open wider for accessible entries and a generous feel.
Gridded black frames for a modern farmhouse vibe
Metal-trimmed, gridded frames add graphic geometry and a tailored contrast to pale tile or marble. They give the space a defined, architectural look without hiding finishes.
- Frameless glass is our go-to when you want the enclosure to feel larger and the tile to shine.
- Sliding is ideal where swing clearance is tight; pivot and hinged doors suit wider entries.
- Measure swing paths against fixtures to avoid collisions and ensure smooth movement.
- Choose full-height doors with transoms for steam environments; leave gaps where ventilation is preferred.
- Low-iron glass preserves true tile color and is worth the upgrade in neutral schemes.
Decide by circulation, drainage, and the overall aesthetic you want. For side-by-side comparisons and hardware details, see our guide and find the best fit for your layout at https://zovehomes.com/bathroom/.
Walk-in and wet room designs for spa-level experiences
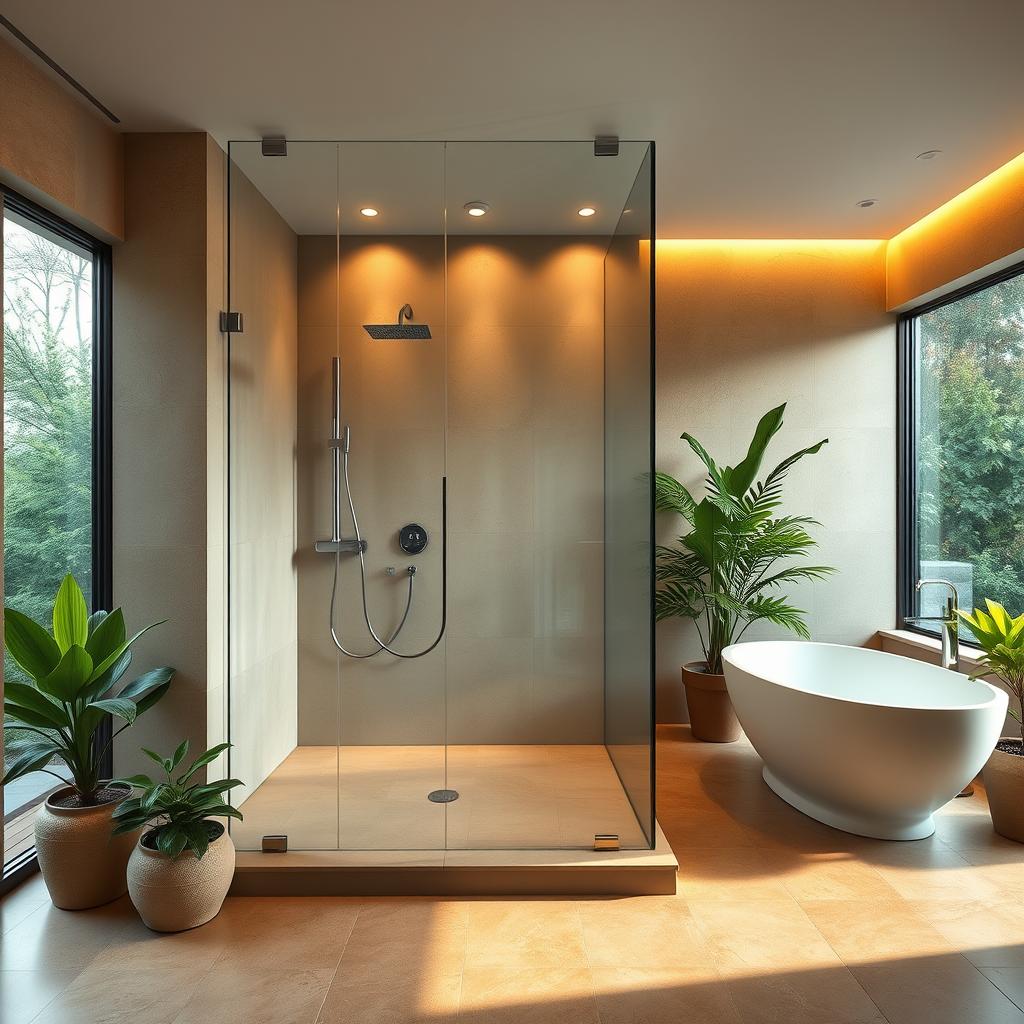
We design walk-in and wet room layouts to deliver a true spa experience while keeping daily use simple and durable.
Doorless entries and zero-thresholds remove trip points and make movement easy. A single fixed glass panel preserves sightlines and limits spray. Barrier-free plans read luxurious and practical in equal measure.
Zero-entry, doorless, and fixed glass panel options
Zero-threshold entries improve accessibility and feel high-end. Doorless layouts with a fixed panel keep water in check and the space open. Consider a ceiling-mounted rain head to localize spray and reduce splashing.
Waterproofing floors, walls, and even the ceiling
We fully waterproof the floor, walls, and, in steam zones, the ceiling. Ceramic over cement board from floor to ceiling protects window recesses and prevents moisture issues.
- Pebble tile underfoot adds grip and a gentle massage feel; slope the floor for fast drainage.
- Teak or stone benches add warmth and durability; allow clearances for comfort.
- Linear drains, continuous membranes, and widened pitches keep adjacent floors dry.
We model splash patterns and airflow early so the layout stays comfortable and dries quickly. We’ll help you evaluate if a wet room is right for your lifestyle at https://zovehomes.com/bathroom/.
Make storage effortless: niches, benches, and built-ins
Smart storage keeps products off the floor and makes the wet area feel calm and cared-for. Recessed niches sized for your tallest bottles remove clutter and keep essentials within reach.
Recessed niches and patterned interiors
Use mosaic or contrasting tiles for a niche back to create a small focal point. In protected recesses, moisture-safe wallpaper adds a toile or graphic accent that reads luxe without risk.
Shower bench styles: floating, marble-topped, teak
Choose a bench to match use and mood: floating slabs read minimal, teak brings warmth, and marble-topped benches provide seating plus a durable surface. We verify slopes so water runs off and does not pool.
Towel storage inside the shower (when space allows)
- Integrate shallow drawers under a deep bench for concealed storage in larger enclosures.
- Place built-in towel racks outside the main spray path; heated bars work when splash is controlled.
- Position niches away from direct spray and align grout joints so recesses look intentional.
We coordinate niche and bench finishes with your vanity hardware and fixtures so the composition feels cohesive. For clever, space-saving built-ins you can integrate into your plan, visit https://zovehomes.com/bathroom/.
Hardware that elevates: rain showers, dual heads, and warm metals
Hardware can shift a simple rinse into a considered, spa‑caliber moment. We focus on how fixture selection, placement, and finish shape performance and the overall look.
Ceiling rain, wall heads, and handhelds: combine a ceiling-mounted rain head for drench, a wall-mounted head for pressure, and a handheld for reach. Each has a distinct role, so we size arms and head diameters to fit the enclosure and limit splash.
- Thermostatic valves hold temperature steady and make multi‑outlet switching simple with diverters.
- Right‑sized components prevent weak flow when several outlets run together; we pressure‑balance systems to your supply.
- Trim coordination ties hardware, glass clips, and door pulls into a unified style so the finish reads intentional.
Warm metals and lasting finishes: brass and polished nickel warm cool tile and marble. Consider unlacquered brass for a living patina or polished nickel for an enduring sheen. Add a wood stool or neutral tile to soften metallic notes and complete the experience.
Explore fixture suites and finishes with our team: https://zovehomes.com/bathroom/
Layout and space planning for any room size
Good layout begins with clear priorities: circulation, storage, and waterproofing. We size the footprint around how you move so a small room feels generous and a large space stays efficient.
Replacing an old tub with a large walk‑in often unlocks width for a bench, dual heads, and built‑in storage without moving major walls. Dormer nooks make cozy, cocoon‑like wet zones; tile on the floor and ceiling keeps these tight, sloped areas fully waterproof.
From tub-to-shower conversions to dormer nooks
Tub-to-shower conversions free up usable space and allow wider bench seats and storage shelves. They are a high-value change that keeps plumbing largely in place and adds function to the room.
Valves, placement, and staying dry when you turn it on
Place the control valve near the entry so you can run water without stepping into the spray. Locating valves away from the head reduces getting wet when you start the flow and improves usability for all ages.
- Map door swings, toilet clearances, and vanity projections to avoid pinch points.
- Use partial‑height walls or fixed panels to shield splash while keeping sight lines open.
- A linear drain along the back wall supports a gentler slope across the full floor.
- Where headroom is limited, select a lower mounted wall head plus a handheld for comfort.
We tailor each plan to your space and home, prioritizing circulation and storage while protecting adjacent finishes. See conversion case studies and layout options at https://zovehomes.com/bathroom/ so your final design integrates structure, plumbing, and ventilation seamlessly.
Master bathroom shower ideas
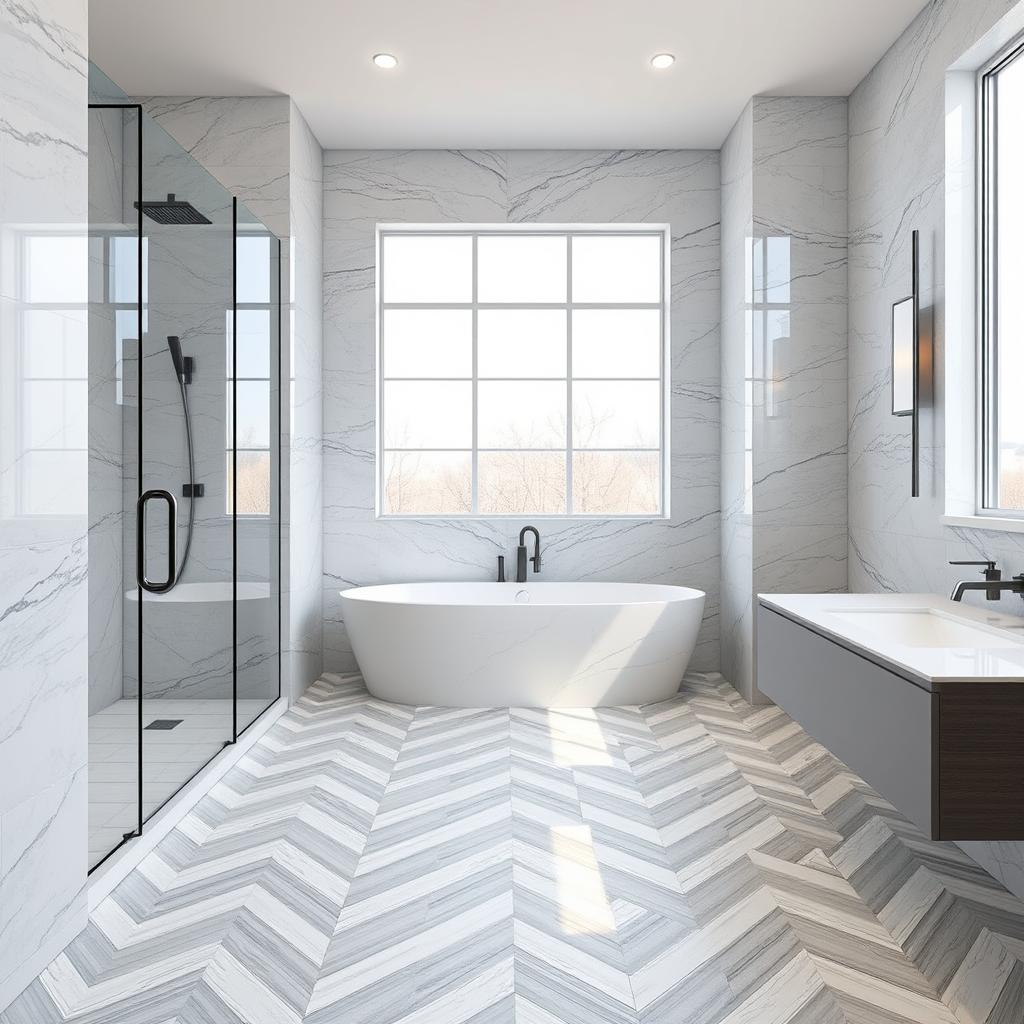
A single, well-proportioned detail—an arch, a marble surround, or a chevron floor—can set the entire tone. Choose one hero move and let other surfaces support it. This keeps the interior calm and prevents visual clutter.
Statement borders, chevron floors, and marble portals
Add a mosaic border to frame the wet footprint and echo tones from the main floor. A narrow accent line guides the eye and defines zones without overwhelming tile fields.
Chevron floor tiles create dynamic movement underfoot. Pair them with straight-set wall tile to balance rhythm and restraint.
Marble portals and arched entries turn thresholds into architectural moments. Use a matching marble sill or surround to signal a deliberate transition.
Arched entries, double doors, and central tub-shower concepts
Where space allows, double doors provide a gracious, accessible entry and improve flow in a tight room.
A central tub with a wrap-around curtain can read like a classic vignette when a corner plan won’t work. It’s a creative solution that blends bathing and bathing access.
- Add a statement border: mosaic accent lines that mirror the floor palette.
- Run floor tile into the enclosure for a cohesive, expansive feel.
- Repeat a signature marble at niche backs or bench tops for continuity.
- Keep pattern focused: choose one hero moment—border, chevron, or portal—and calm the rest.
We’ll model proportions so arches and door widths feel generous without crowding the room. Browse more statement details and layouts: https://zovehomes.com/bathroom/.
Pattern play: hex, herringbone, and waterjet drama
Mixing scale and format in tile transforms small spaces into curated rooms. We use bold motifs to create focal points while keeping surrounding surfaces calm.
Waterjet marble installations deliver spa-level luxury and read best when you let them breathe. Herringbone and hex mosaics add traction and directional energy. Small-scale tile patterns modernize tight plans and add crafted detail.
- Hex: vary scale between wall and floor to add depth without clutter.
- Herringbone: elongates narrow footprints and guides the eye.
- Waterjet marble: keep nearby planes quiet so the motif shines.
- Scale pairing: combine two patterns only when they differ in size and share a palette.
- Niche accents: place patterned tile in recesses or ceilings for a jewel-box look.
- Finishes: choose matte for traction and polished for verticals.
- Sightlines: start patterns at doors and glass edges for a bespoke composition.
- Grout: match to mute or contrast to sharpen the motif.
- Mockups: sample boards prevent costly mistakes before ordering.
See pattern libraries and pairings on our main page: https://zovehomes.com/bathroom/. We balance ambition and practicality so your patterned scheme looks stunning and cleans easily.
Texture matters: pebble tile floors and tactile wall finishes
Small surface details—rounded pebbles, honed slate, and a teak seat—give a wet space its tactile personality.
Pebble tile floors add slip-resistant texture and a gentle, massaging feel underfoot. Pairing them with deep brown tile and a teak bench creates a cave-like, spa mood. A ceiling rain head amplifies that immersive effect.
Stone-look slates and mixed materials reinforce an organic, calm palette. We recommend a single textured plane per view so the composition stays calm and refined.
- Comfort & safety: rounded pebbles for traction and a massaging underfoot feel.
- Warm contrast: a teak or wood stool softens cool stone palettes.
- Practicality: slope and drain placement keep water moving; sealed grout aids longevity.
Test-clean a sample board with your cleaners to confirm maintenance. For tactile finishes and natural accents, explore options with us at https://zovehomes.com/bathroom/.
Light right: windows, skylights, and bright white walls
Smart daylighting makes a compact enclosure feel generous and highlights material texture. We prioritize natural routes first, then layer electric lighting so finishes read true at night.
Skylights deliver abundant natural light and can transform a top-floor bathroom into an airy retreat. White zellige walls and frameless glass doors heighten that spa-like look by reflecting daylight and softening shadows.
Privacy-smart glazing and high clerestory windows
High or frosted windows keep brightness without sacrificing privacy. Clerestory placements work well when sight lines are tight. Use tempered panes and waterproof returns at window edges for durability.
Skylights to flood compact showers with daylight
In steam-prone spaces, add a transom or ventilation cutout at the top of the glass to balance humidity. Consider low-iron glass so daylight renders tile and hardware without a green cast.
- Natural light elevates mood and makes tile and fixtures sparkle; plan daylight routes before picking finishes.
- Skylights are standout solutions for compact, top-floor enclosures.
- Frosted or reeded glazing preserves privacy while keeping the space bright.
- Coordinate framing and electrical early when adding skylights or new openings.
- Daylight first, electric second: once the sun plan works, we layer dimmable fixtures for evening use.
See daylighting case studies and glazing options on small bathroom ceiling design ideas and across our project gallery for installation details and finishes.
Budget-smart updates: subway tile, grout refreshes, and mixed sizes
A few targeted swaps deliver big visual lift without a full-scale renovation. Classic subway tile provides a timeless backdrop at a friendly price. Use it as the field tile and vary the layout to change the mood.
Stacked vertical runs read fresh and modern. Herringbone inserts add movement without buying new materials. A grout refresh often makes older tiles feel new again; choose stain‑resistant mixes for longer life.
- Cost control: keep the existing layout to avoid plumbing moves—this saves the most money during a renovation.
- Mix sizes: larger formats on main walls with smaller tiles in niches add depth affordably.
- Targeted upgrades: limit premium stone to niche backs or a bench top and use budget‑friendly field materials elsewhere.
- Finish tweaks: swap vanity hardware and a mirror for coordinated polish without replacing cabinetry.
- Long-term protection: prioritize waterproofing and ventilation so new materials last.
We’ll help you source value‑driven materials and plan phased work so cosmetic updates come together the right way. Plan a cost-effective update with our designers and see pricing options at https://zovehomes.com/bathroom/.
Accessibility and future-proofing: zero-threshold and spacious entries
Future-proofing your wet area begins with a zero-threshold approach and clear floor planning. We prioritize moves that improve daily access and keep the interior feeling intentional and refined.
Barrier-free access and wider openings
Zero-threshold entries reduce trip hazards and ease everyday use, especially in multigenerational homes. Floor-to-ceiling glass panels can feel luxurious while maintaining a clear sightline, and frameless doors with minimal hardware support easy entry and cleaning.
We recommend a few practical steps you can take now to avoid retrofit work later:
- Widened openings and clear floor space to accommodate mobility aids without changing the overall design.
- Blocking in walls for future grab bars so you can add them without removing tile.
- Lever handles and single-level controls for simple operation with limited dexterity.
- Slip-resistant floor finishes and lower head heights or a handheld for flexible reach.
- Bench placement in a drier corner to combine safety with comfort and preserve the room’s elegant character.
Good lighting and high-contrast edges help with navigation, and minimal hardware reduces snags while simplifying maintenance. We’ll also review local code requirements and best practices to integrate universal design gracefully into your plan.
For practical curbless solutions and installation tips, see a helpful guide on curbless shower options. Explore universal design options and accessibility features with us at Zove Homes.
Plan your renovation with Zove Homes
Ready to move from inspiration to build, our team helps you plan each step with clarity and care. We start by mapping goals, budget, and the finishes you love so the project stays on track.
See more inspiration and book your project
Start by exploring real projects, door options, and finishes on our gallery. We show frameless glass to showcase tile, framed statements, and pivot, swing, or sliding entries so you can choose the best fit.
Explore walk-ins, glass doors, and tile finishes
- Turn ideas into a plan: we’ll map scope, timeline, and selections so ordering and install stay on schedule.
- Design matching to your home: our team curates tile, glass, and fixtures that suit your layout and style.
- Technical first: waterproofing and ventilation plans come before finishes so the result performs long term.
- Hands-on sampling: we provide boards and swatches to review in your home lighting.
- Full coordination: we manage trades, valve placement, and glass specs so the process is smooth.
Start your project and explore our galleries here: https://zovehomes.com/bathroom/ — let’s craft a shower you’ll love every day, built the right way from the ground up.
Conclusion
Smart detailing—tile, valves, and daylight—turns renovation choices into daily comfort.
From timeless subway to marble and textured mosaics, the right material mix defines function and feeling. Layout and valve placement protect comfort while thoughtful glass and door choices shape how the shower lives day to day.
Light from a clerestory or new skylight can transform the space without changing the footprint. Smart storage with niches and benches keeps surfaces clear and routines simple.
Hardware and finishes add personality and longevity. Whether you prefer bold color or calm neutrals, a cohesive plan gives the whole look a unified, elevated finish.
Ready to move forward? Visit our main page and schedule a consultation: https://zovehomes.com/bathroom/.